Introducing our double floors glass with terrace flat pack container house, a refined modular living solution that harmonizes architectural aesthetics with practical functionality. This advanced structure is engineered for those who prioritize both visual appeal and environmental efficiency. By utilizing expansive floor-to-ceiling windows and thoughtfully placed overhanging windows, the design ensures that natural light permeates every corner of the interior, creating an inviting and airy atmosphere that transcends traditional container-based living.
The integration of terraces and staircase modules elevates the building experience, fostering a seamless transition between interior comfort and the surrounding outdoor environment. This configuration is particularly suited for individuals and organizations seeking a sophisticated, contemporary living space or a professional environment that breaks away from conventional spatial limitations. Whether utilized as a premium vacation retreat, an inspiring office setting, or a unique residential arrangement, this versatile modular system offers an unparalleled level of flexibility and design maturity. By choosing this solution, you are investing in a living space that balances modern elegance with long-term functional stability.
Technical Performance and Core Advantages of Double Floors Flat Pack Container House
Beyond its aesthetic appeal, this modular house is built upon a foundation of structural integrity and operational efficiency. The primary framework utilizes high-strength galvanized steel, ensuring the building maintains its structural stability even under challenging environmental conditions and high-seismic activity. Thermal regulation is achieved through the integration of premium glass wool or rock wool insulation layers, which effectively minimize heat exchange, thereby reducing overall energy consumption for heating and cooling throughout the seasons. The standardized manufacturing process ensures that every component is treated with anti-corrosion finishes, providing a dependable service life of up to 20 years in diverse climates.
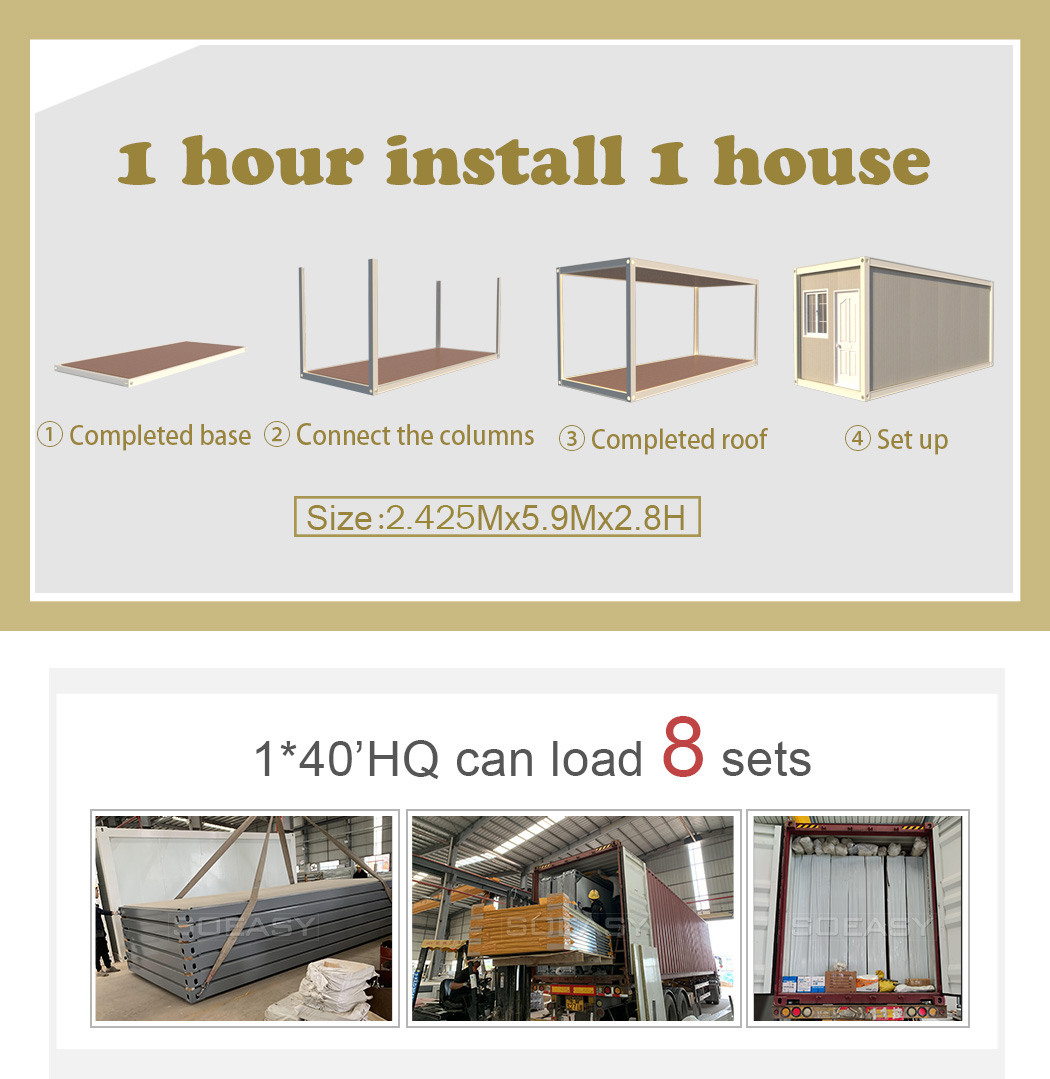
The flat pack logistics model represents a significant evolution in construction delivery. By optimizing every unit for compact transport, we drastically reduce shipping expenses and streamline the entire logistics chain. On-site, the assembly process is designed for speed and precision, drastically shortening construction timelines compared to traditional building methods. Furthermore, the electrical systems and utility interfaces are pre-integrated into the modules, supporting a nearly plug-and-play installation. This, combined with our ability to customize internal layouts for various commercial or residential requirements, ensures a tailored building solution that delivers immediate value upon completion.
Technical Specifications of Flat Pack Container House
50mm EPS/ glass wool/ rock wool/ PU sandwich panel
Floor
18mm cement board
Door
Steel door with handle & lock
Window
PVC double glass sliding windows
Accessory
Steel decoration sheet for wall & roof & internal corner
Electrical System
Electric wires run over ceiling, including DB, breaker, power inlet & sockets & switches
Wind Resistance
Grade 11
Earthquake Resistance
Grade 8
Live Load Capacity Of Roofing
0.6kn/m2
Wall Permitted
0.6kn/m2
External And Internal Wall Heat Transmission Coefficient
0.35kcal/m2hc
Delivery Time
10-15 days
Service Life
20 years
Container Loading
8 sets/ 40’HQ
Customizable Design Configurations for Modular Container Architecture
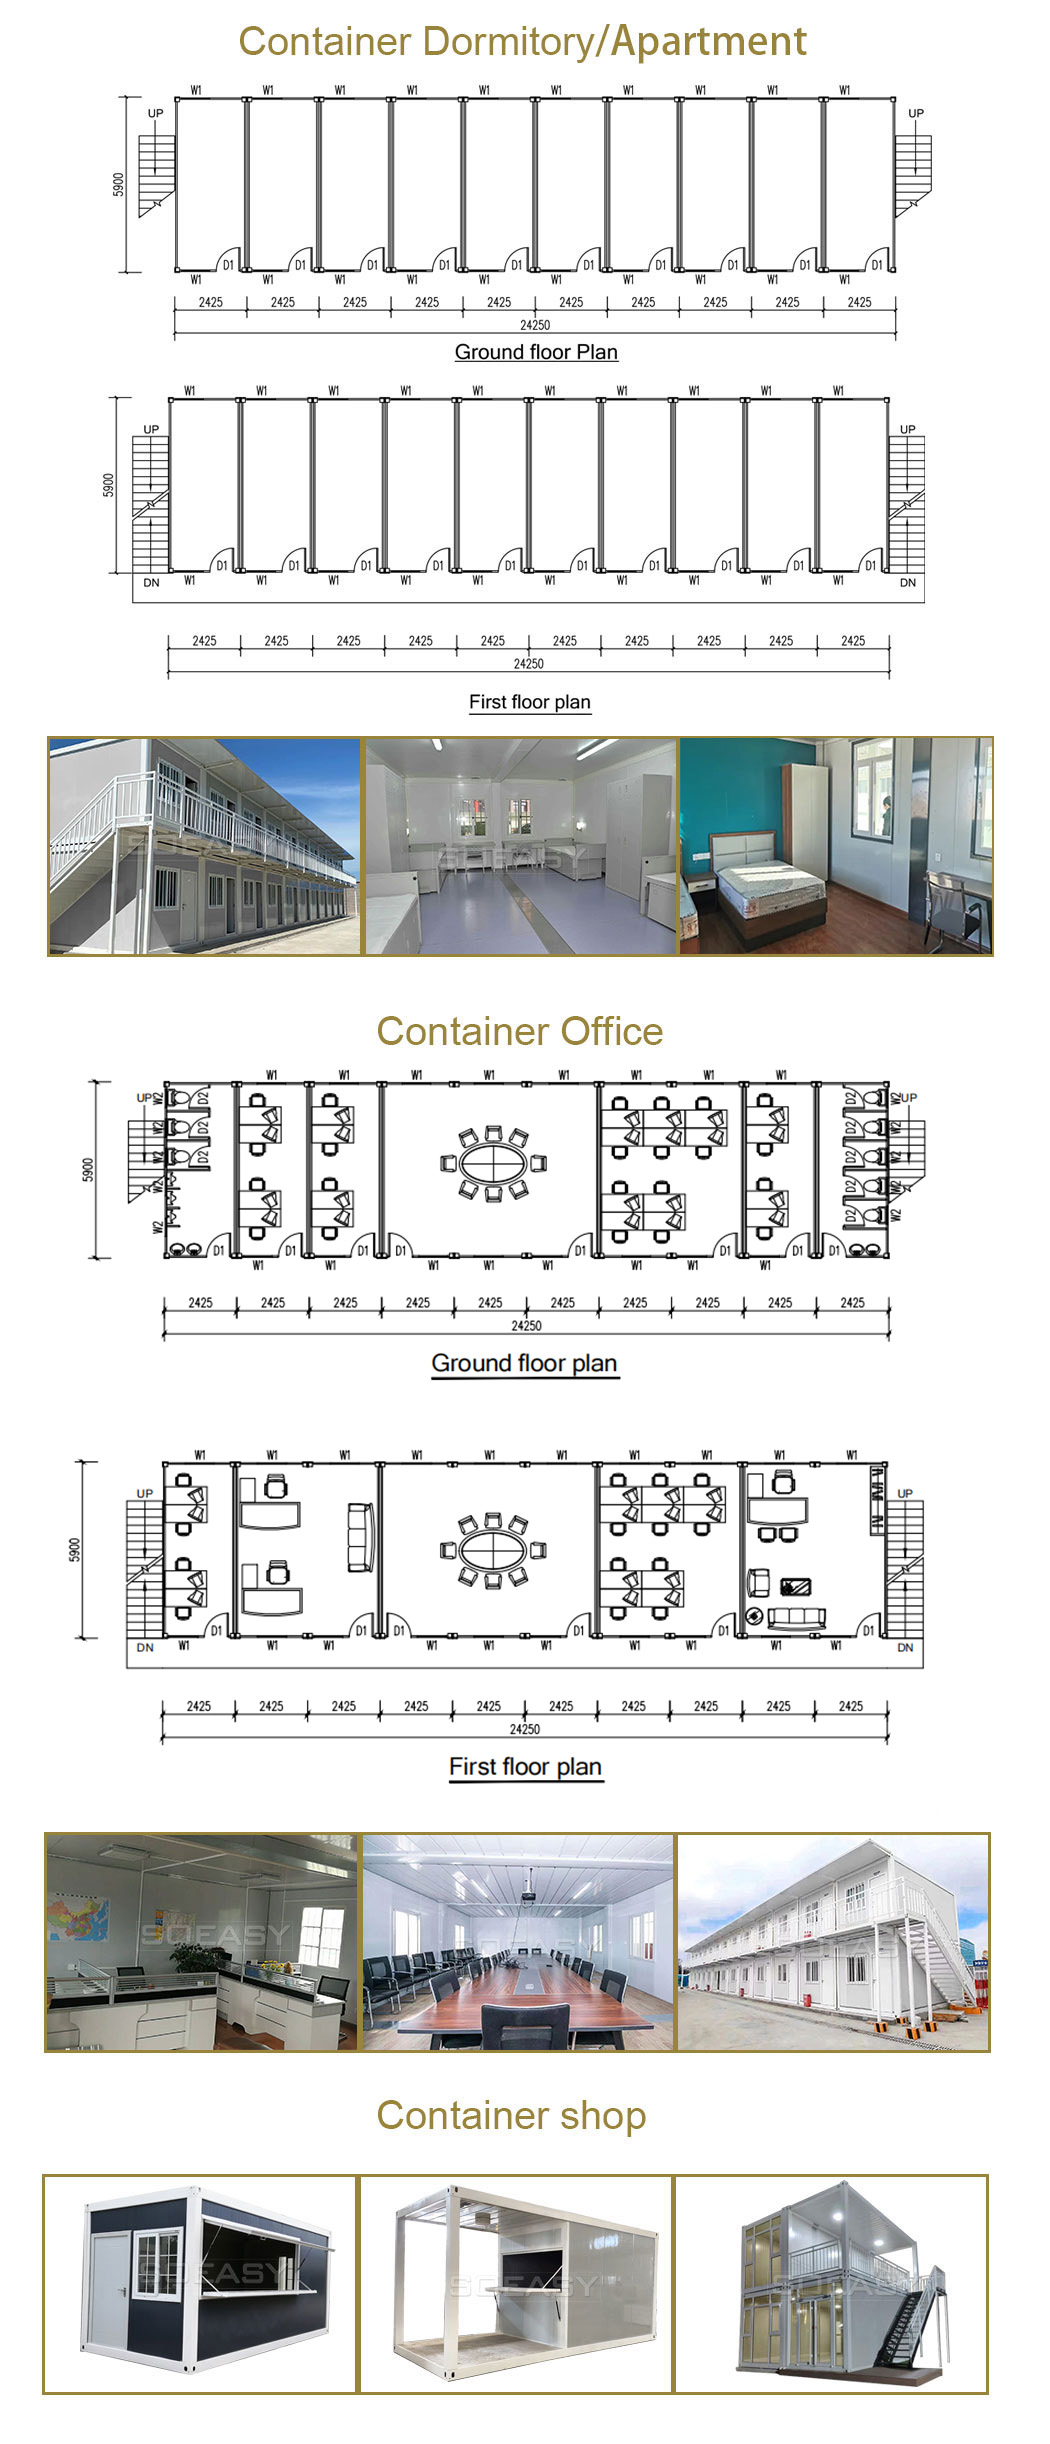
Our architectural approach acknowledges that every project carries unique requirements. We offer extensive customization for our flat pack container modules, allowing clients to modify exterior aesthetics and internal spatial arrangements to align with their specific brand or residential vision. Whether you are aiming to scale up for a large-scale commercial development or seeking a bespoke layout for a private getaway, our design team works to adapt these modular units to your exact spatial needs. The adaptability of the steel frame allows for various wall panel types, window configurations, and decorative finishes, ensuring that the final structure not only performs optimally but also reflects your distinct preferences.
Integrated Service and Technical Support for Container Housing
We provide end-to-end support for your container housing investment, ranging from initial design consultation to logistics and assembly guidance. Our commitment to service ensures that every stage of the procurement process is handled with professionalism and transparency. We understand the complexities of modular construction and provide comprehensive documentation and support to simplify your installation phase. By managing the technical integration—from electrical systems to structural reinforcements—we ensure that your project proceeds smoothly, minimizing unexpected delays and ensuring the final result meets all stated safety and performance standards.
Innovative Applications and Project Implementations
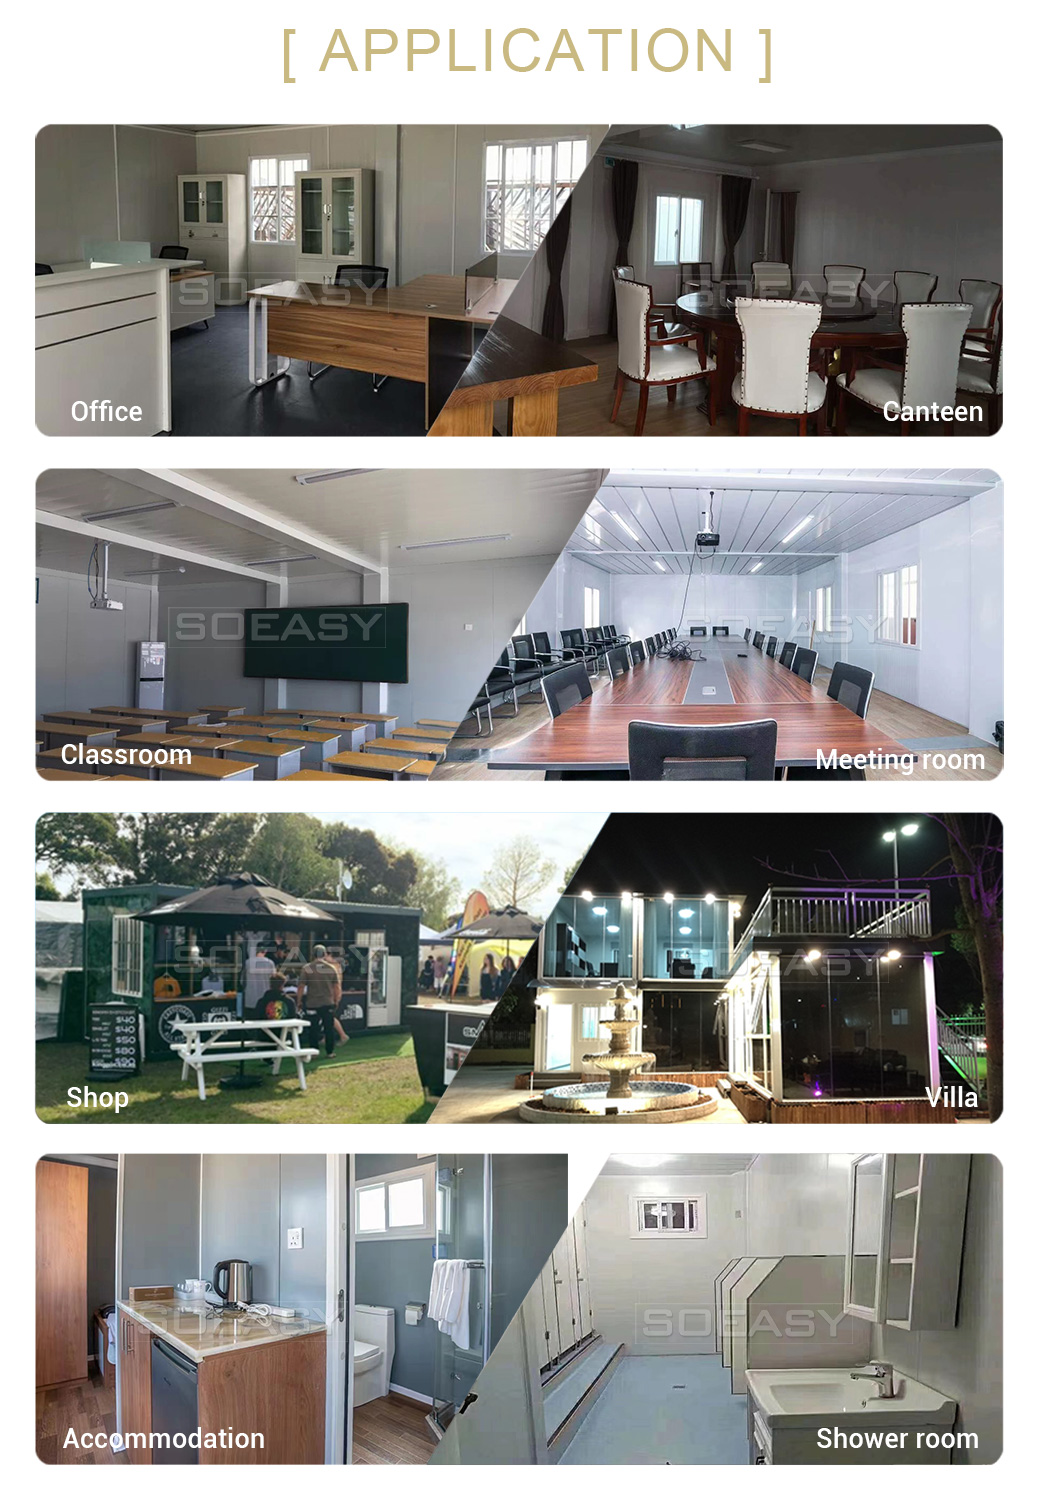
The versatility of our container house extends to a broad range of sectors. From temporary disaster relief housing and expansive construction site offices to premium glamping resorts and urban commercial pop-up shops, our units are engineered to perform in various environments. The ability to stack and combine these modules allows for creative space planning, enabling multi-story configurations that maximize land use. As you explore the potential for your upcoming site, consider the value of a modular structure that offers both durability and the capacity for future relocation or expansion, providing an adaptable asset for your evolving business or residential needs.